

Listing Courtesy of: UTAH REAL ESTATE / Listed By: Jenifer Davis, ERA Brokers Consolidated
2955 S 1260 W Syracuse, UT 84075
Active (8 Days)
$675,000 (USD)
OPEN HOUSE TIMES
-
OPENSat, Aug 110:30 am - 1:00 pm
Description
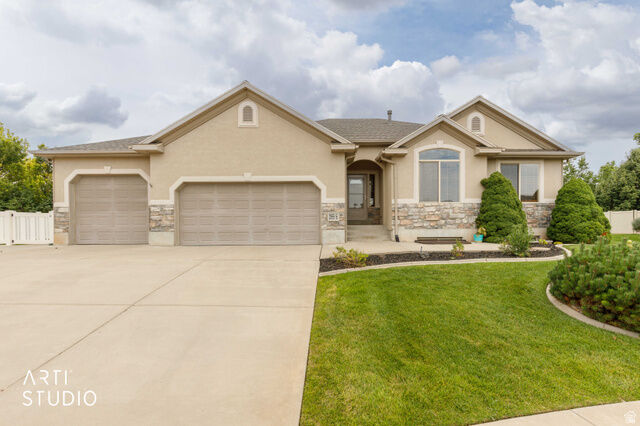
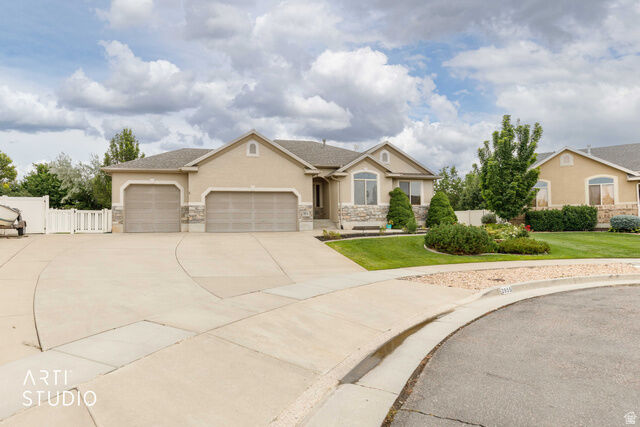
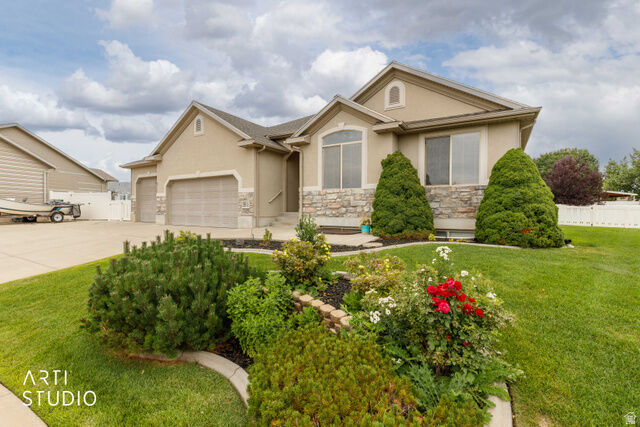
OPEN HOUSE SATURDAY AUG. 1st from 10:30 to 1.....Welcome to your dream home in Syracuse, UT! Nestled in a friendly cul-de-sac, this stunning property offers 5 spacious bedrooms and 3 bathrooms. The open floor plan boasts a bright living area with a cozy fireplace, ideal for family gatherings. The expansive kitchen features stainless steel appliances, custom cabinetry, and a large island for meals and entertaining. Enjoy the outdoor space with a beautifully landscaped, fully fenced yard and a patio perfect for summer barbecues. Ample storage, a large basement ready for your personal touch, and an attached 3-car garage add convenience. The home has a brand new roof. It is Minutes from parks, schools, and shopping centers, this home is a perfect mix of comfort and style. Don't miss the chance to make it yours!
MLS #:
2174056
2174056
Taxes
$2,959
$2,959
Lot Size
0.25 acres
0.25 acres
Type
Single-Family Home
Single-Family Home
Year Built
2004
2004
Views
True
True
School District
Davis
Davis
County
Davis County
Davis County
Community
North Ranch No. 2 Subdivision
North Ranch No. 2 Subdivision
Listed By
Jenifer Davis, ERA Brokers Consolidated
Source
UTAH REAL ESTATE
Last checked Jul 31 2026 at 8:59 AM GMT+0000
UTAH REAL ESTATE
Last checked Jul 31 2026 at 8:59 AM GMT+0000
Bathroom Details
- Full Bathrooms: 2
- 3/4 Bathroom: 1
Interior Features
- Disposal
- Vaulted Ceilings
- Range/Oven: Free Stdng.
- Closet: Walk-In
- Great Room
- Appliance: Ceiling Fan
- Laundry: Electric Dryer Hookup
- Windows: Blinds
- Appliance: Microwave
- Appliance: Refrigerator
Subdivision
- North Ranch No. 2 Subdivision
Lot Information
- Sidewalks
- Cul-De-Sac
- Sprinkler: Auto-Full
- View: Mountain
- Fenced: Full
- Vegetation: Landscaping: Full
Property Features
- Terrain
- Sidewalks
- Flat
- Cul-De-Sac
- Sprinkler: Auto-Full
- Fenced: Full
- View: Mountain
- Fireplace: Fireplace Equipment
Heating and Cooling
- Gas: Central
- Central Air
Basement Information
- Full
- Daylight
Flooring
- Tile
- Carpet
- Hardwood
Exterior Features
- Roof: Asphalt
Utility Information
- Utilities: Natural Gas Connected, Electricity Connected, Sewer Connected, Water Connected
- Sewer: Sewer: Connected
School Information
- Elementary School: Bluff Ridge
- Middle School: Legacy
- High School: Clearfield
Garage
- Attached Garage
- Garage
Parking
- Rv Parking
Stories
- 2
Living Area
- 3,255 sqft
Location
Disclaimer: Copyright 2026 Utah Real Estate MLS. All rights reserved. This information is deemed reliable, but not guaranteed. The information being provided is for consumers’ personal, non-commercial use and may not be used for any purpose other than to identify prospective properties consumers may be interested in purchasing. Data last updated 7/31/26 01:59


